Every area on this website is a carpet area. When we say Codename Vybe’s homes run from 1,121 to 1,746 sq ft, those are carpet figures. That matters, because the same flat can be described by three different numbers, and the gap between the smallest and the largest is big enough to change how two prices compare.
Three numbers for one flat
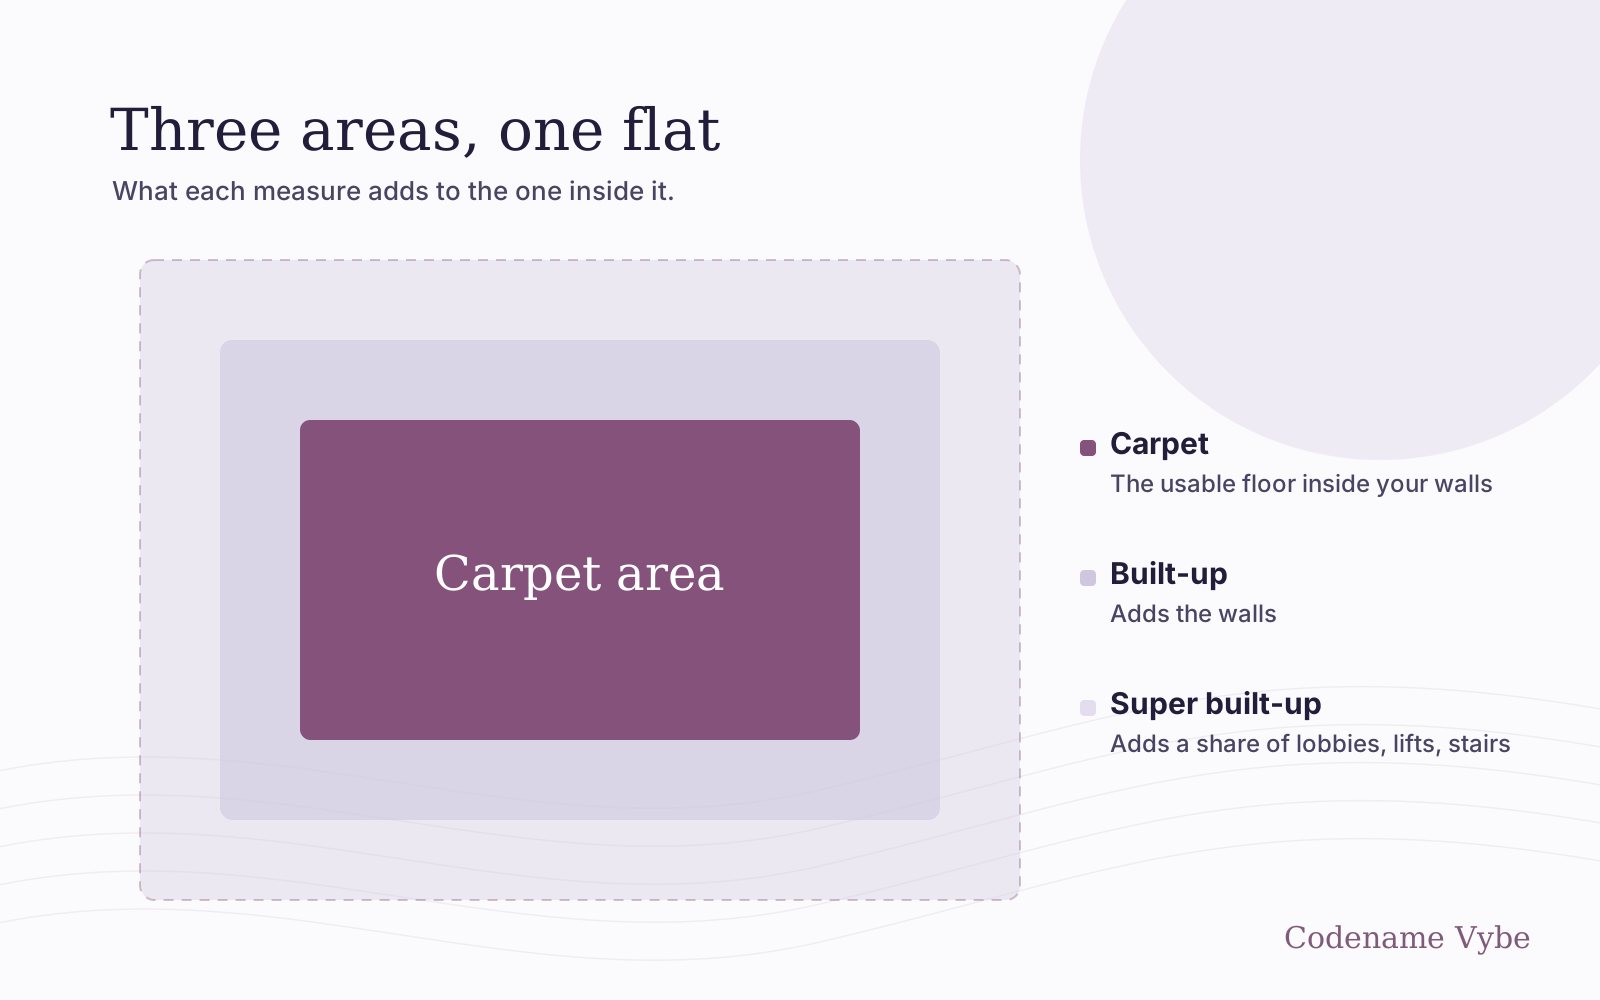
- Carpet area is the usable floor inside the home. Section 2(k) of the Real Estate (Regulation and Development) Act, 2016 defines it as the net usable floor area of an apartment, excluding the area covered by the external walls, areas under services shafts, exclusive balcony or verandah area and exclusive open terrace area, but including the area covered by the internal partition walls.
- Built-up area adds the thickness of the external walls, and often the balconies, to the carpet area. It has no single legal definition, and developers have calculated it in different ways.
- Super built-up or saleable area goes further and adds a share of the common areas: lobbies, staircases, lift wells and sometimes the clubhouse. The share added is usually called the loading.
Before RERA, many Pune projects were priced per square foot of saleable area, which made comparisons hard: two flats with the same saleable figure could differ a good deal in usable space, depending on the loading. Purely to show the arithmetic, and not as a figure for this project: with a 30 per cent loading, a 1,121 sq ft carpet home would be described as about 1,457 sq ft saleable, and a rate per square foot quoted on that larger figure would look lower than the same price quoted on carpet.
What RERA changed
RERA made carpet area the figure that counts. The registered agreement for sale has to state the carpet area of the apartment, and the price is tied to it. Balconies and terraces can still be mentioned, but separately, because the Act keeps them out of carpet.
The model agreement used in Maharashtra expresses the carpet area in square metres. For reference, 1,121 sq ft is about 104.1 sq m and 1,746 sq ft is about 162.2 sq m, so expect figures of that kind when your agreement is drafted.
Reading “1,121 sq ft carpet”
Take the smallest plan, the 3 BHK Type 1. Add up every room that carries a size on the drawing, including the three toilets, the entrance lobby, the living-room balcony and the dry balcony, and you get about 1,018 sq ft. About 90 sq ft of that is the two balconies.
The rest of the 1,121 is made up of things the labels do not measure: internal partition walls, which RERA counts in carpet, the short passages between rooms, and the pooja ghar. What the sum cannot tell you is whether the balconies sit inside the 1,121 or outside it. Under the RERA definition they are not carpet, but brochures in the market sometimes quote a combined figure.
So the useful question is not only how big a home is, but what is inside the number. Ask for the split: RERA carpet area, exclusive balcony area and dry balcony area, each shown on its own line. Then check that your draft agreement shows the same split. The comparison of the six layouts lists the room sizes for every plan if you want to run the same sum.
Why the drawings say tentative
The developer’s floor plans for Codename Vybe carry a note: “Carpet area, saleable area and room sizes may revise after final column locations. This is tentative working only.”
That is an honest note, and a normal one at this stage. Architectural plans come first. The structural engineer then fixes the size and position of each column and beam to carry the building’s loads. A column that grows by a few inches, or shifts into a room, takes a little floor area with it, and the carpet figure moves too. Until the structural design is final and the plans are sanctioned, areas can change slightly.
Two things protect you. First, the binding figures are the ones in your registered agreement for sale, not the brochure or this website. Second, the model agreement for sale in Maharashtra, whose key clauses MahaRERA treats as non-negotiable, has the developer confirm the final carpet area after the occupancy certificate, with a variation cap of three per cent. If the area comes in smaller, the excess you paid is refunded with interest within 45 days. If it comes in larger, the extra is payable at the next milestone in the payment plan, at the same rate. Read that clause in your own draft with a lawyer before you sign.
What to ask for
- The RERA carpet area of your exact unit, in square metres and square feet.
- Balcony, dry balcony and any terrace areas, listed separately.
- If a rate per square foot is quoted, which area it is quoted on.
- Confirmation that the carpet area in your agreement matches the project’s MahaRERA registration once it is issued.
- The carpet variation clause in your draft agreement.
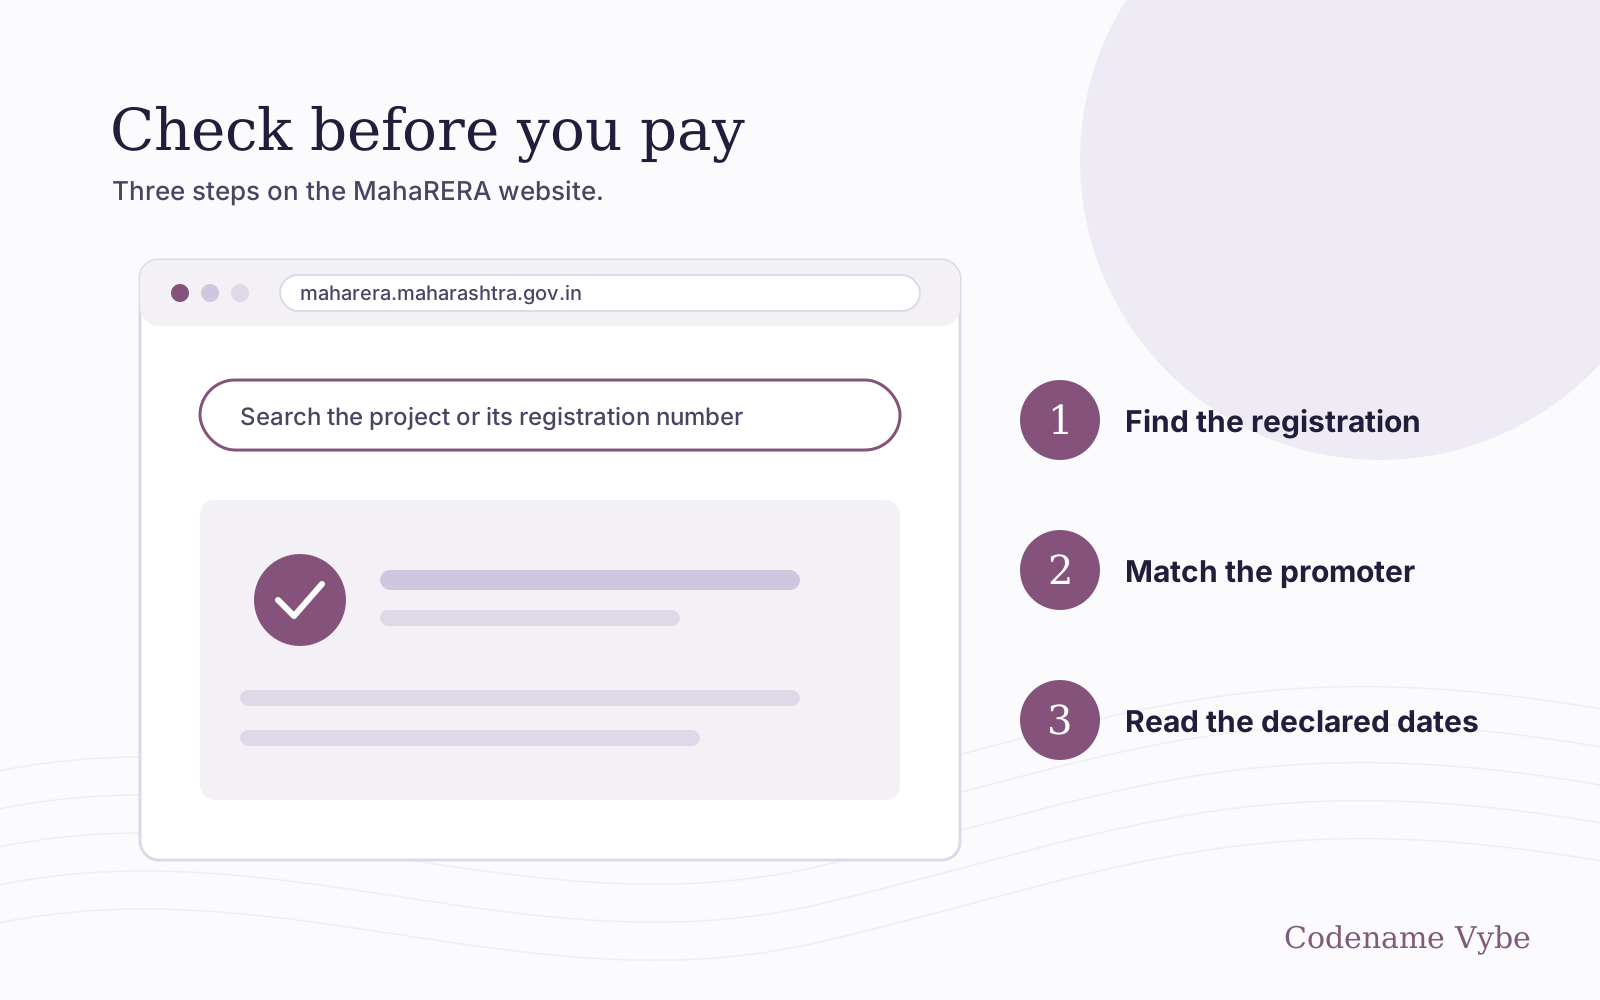
Registration matters here because it is where the developer’s areas become a public, checkable record. The guide to checking MahaRERA walks through how to find them.
All six plans, with every room size, are on the floor plans page. If you would like the plans as files or the price list when it is released, ask on the contact page.