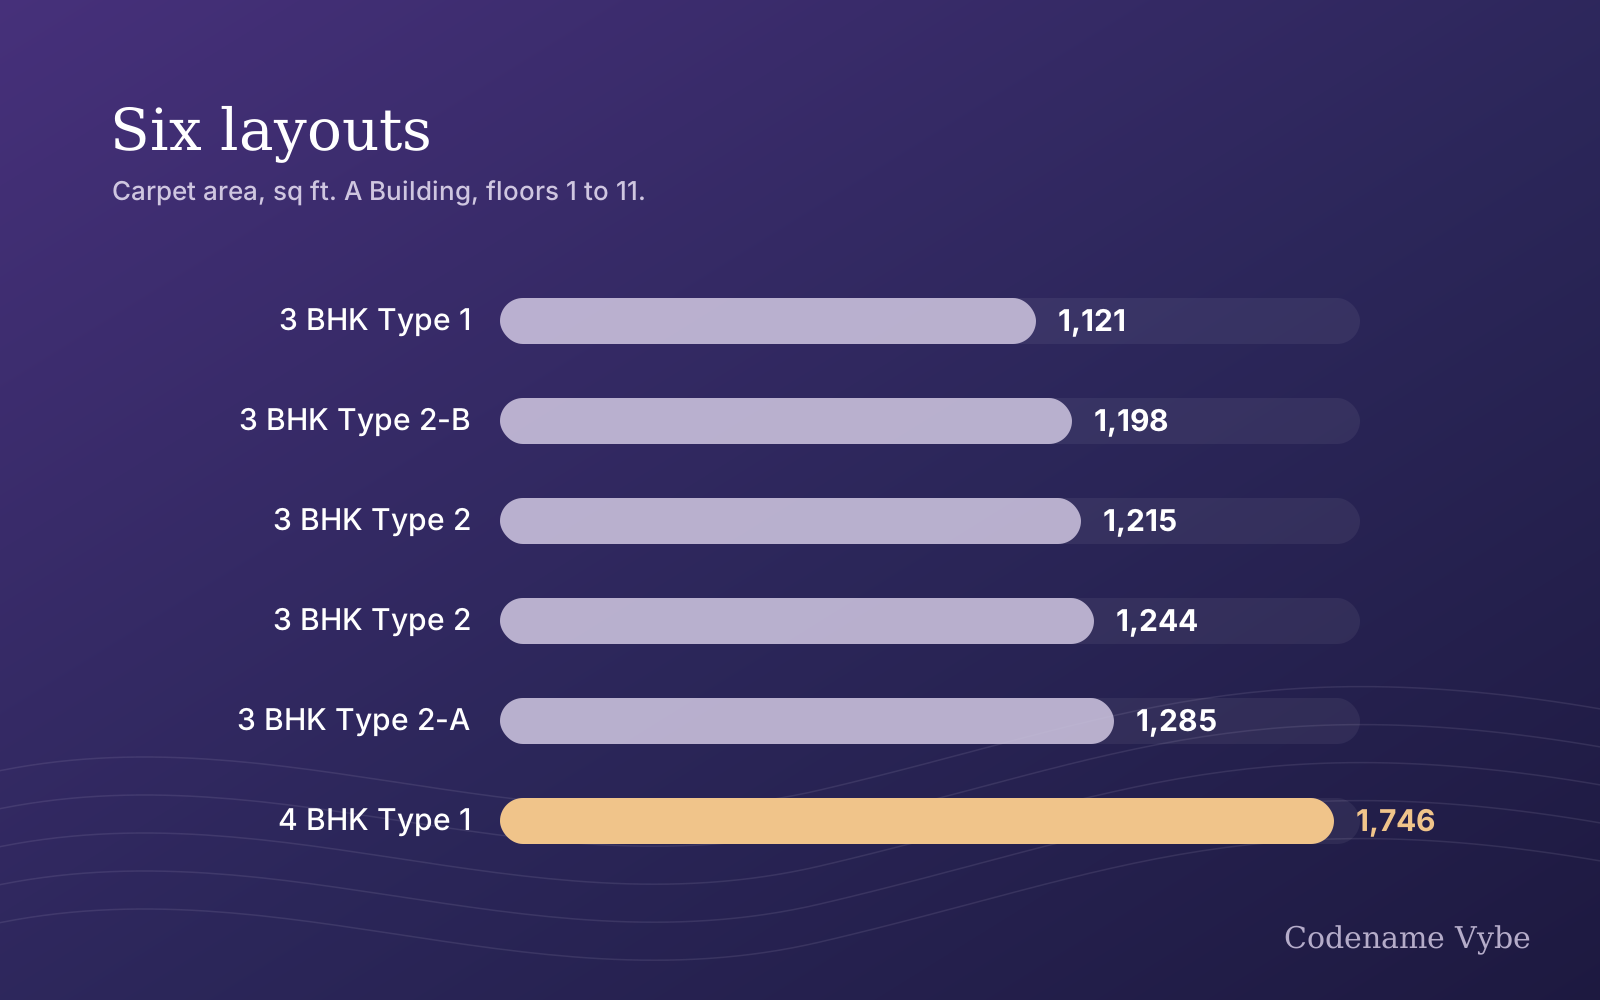
The plans issued so far for Codename Vybe cover A Building, from the 1st floor to the 11th. Across those floors there are six layouts: five versions of a 3 BHK between 1,121 and 1,285 sq ft carpet, and one 4 BHK of 1,746 sq ft. On paper the 3 BHK sizes sit close together, only 164 sq ft apart from smallest to largest. In practice they are quite different homes, and the difference is in where the space goes rather than how much of it there is.
This is a walk through all six, with a few thoughts on how to choose between them.
How the floor is numbered
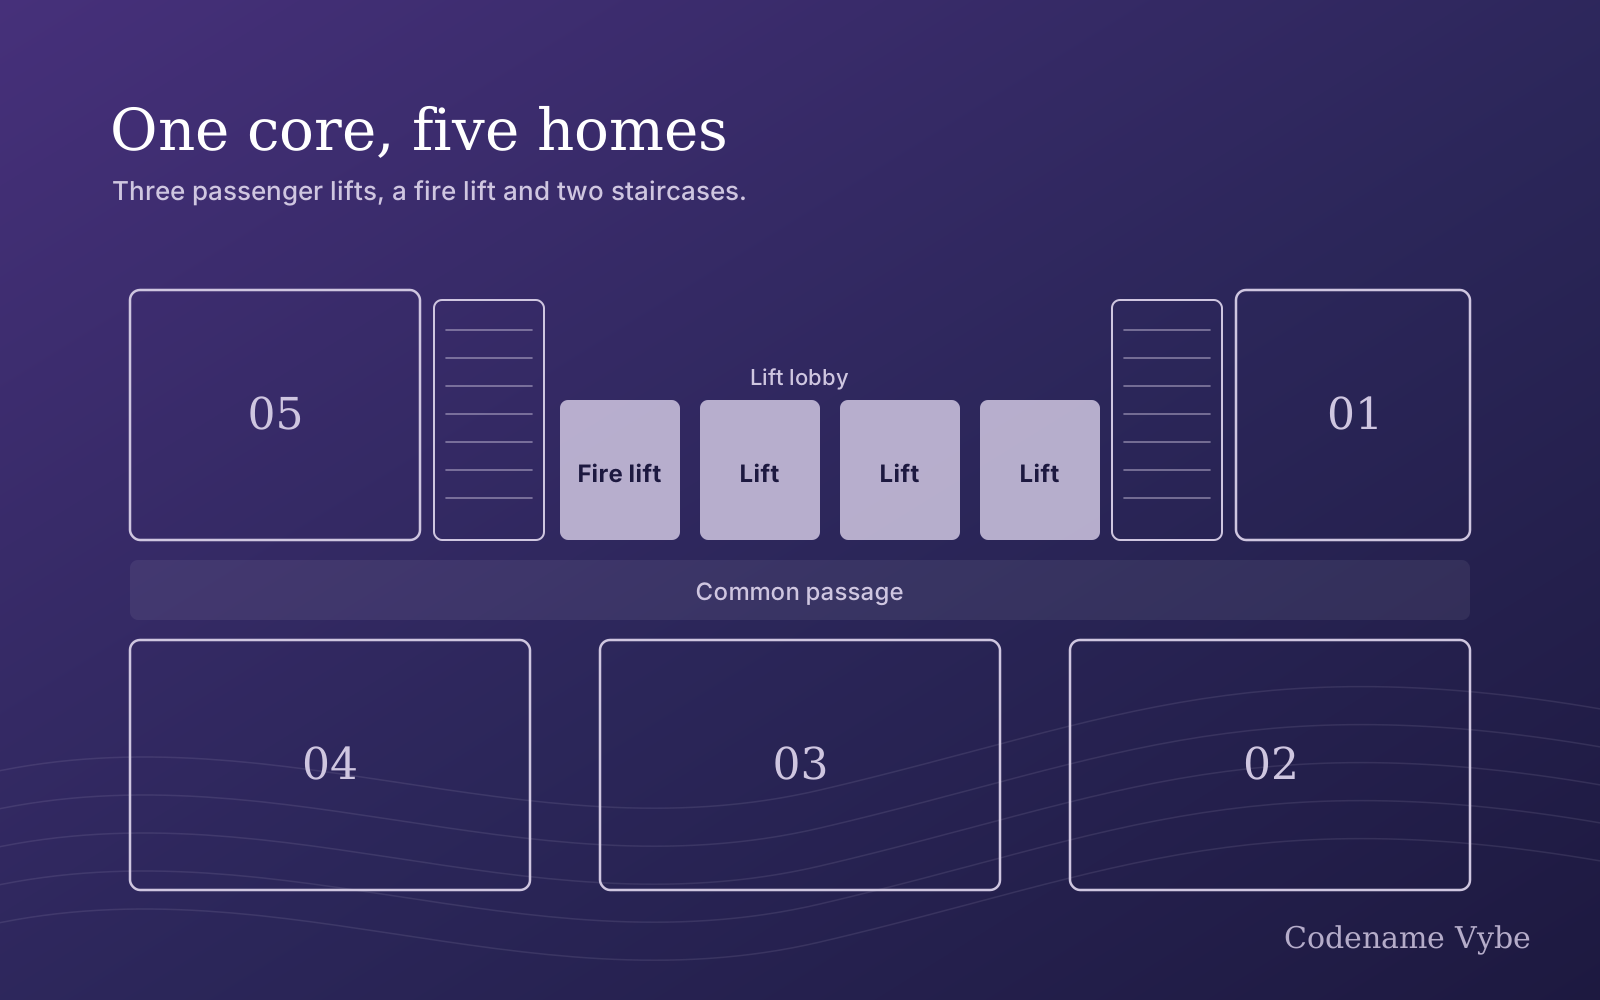
Every unit number tells you two things. The first digit, or the first two, is the floor. The last two digits are the position on the floor, and each position is a vertical stack: 01 on the 3rd floor is the same layout as 01 on the 9th.
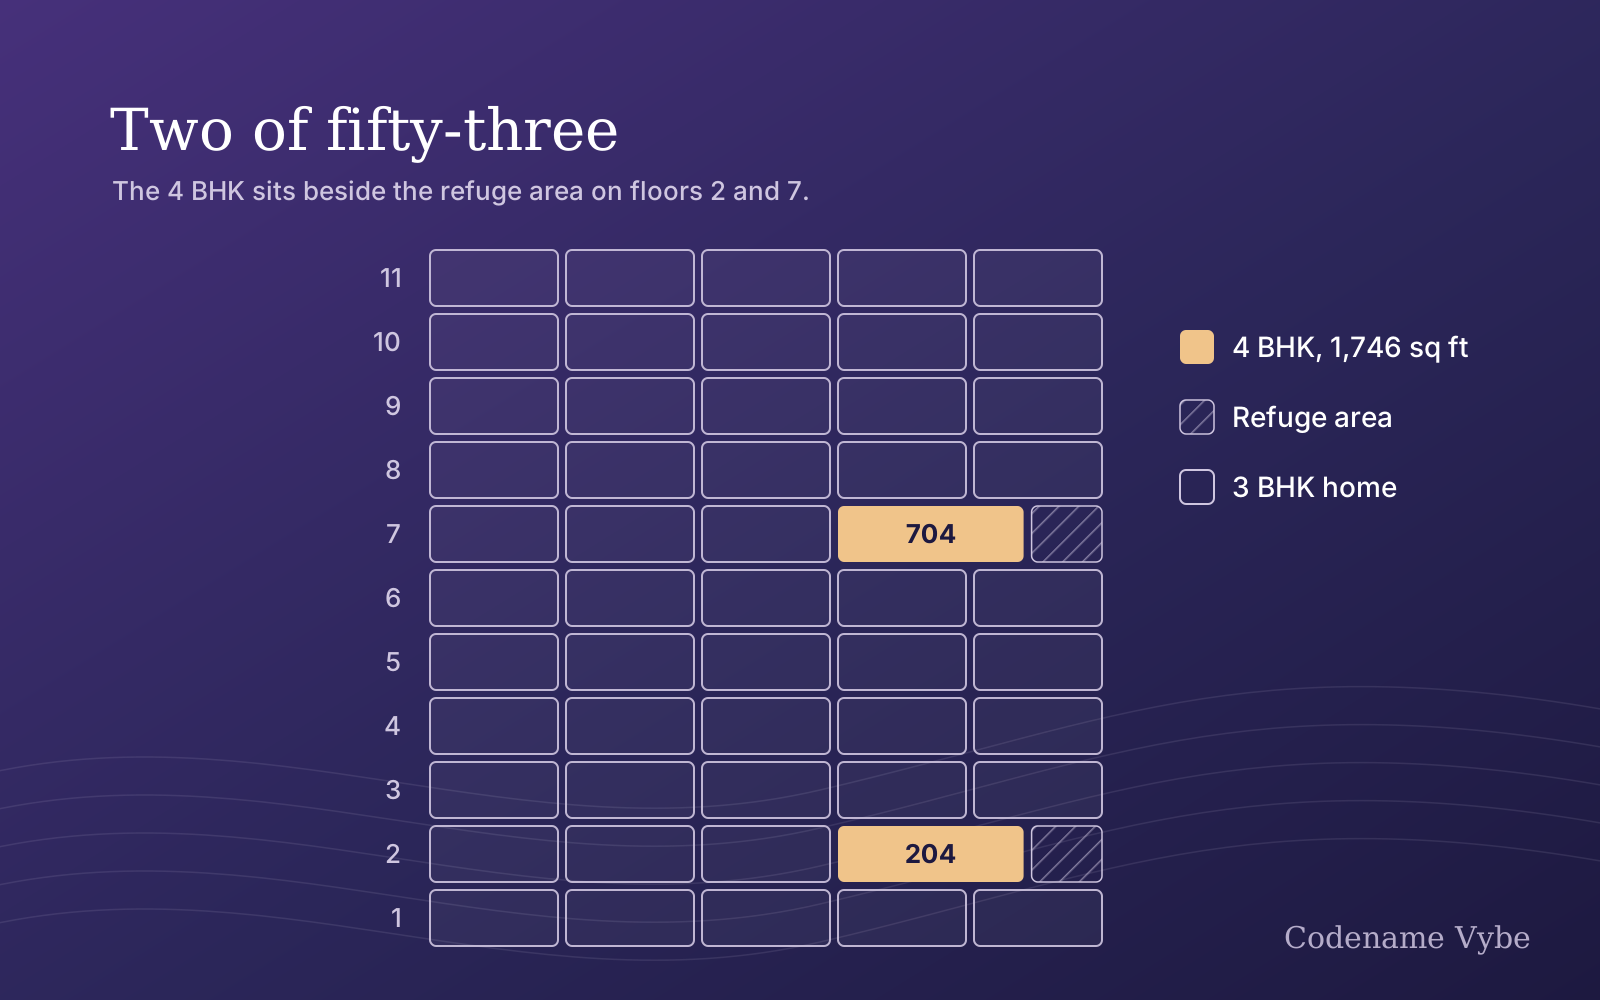
A typical floor, which means the 1st, the 3rd to 6th and the 8th to 11th, has five homes in positions 01 to 05. The 2nd and 7th floors are different. They carry the building’s refuge areas, and on those two floors the 04 and 05 positions give way to a single 4 BHK beside the refuge area. That is why positions 01 to 03 have eleven homes each, positions 04 and 05 have nine, and there are only two 4 BHK homes in all. The piece on the two 4 BHK homes explains the refuge floors in more detail.
The six layouts side by side
| Layout | Carpet | Position | Unit numbers | Homes | Living room |
|---|---|---|---|---|---|
| 3 BHK Type 1 | 1,121 sq ft | 05 | 105, 305 to 605, 805 to 1105 | 9 | 16′4″ × 11′4″ |
| 3 BHK Type 2-B | 1,198 sq ft | 04 | 104, 304 to 604, 804 to 1104 | 9 | 11′4″ × 16′5″ |
| 3 BHK Type 2 | 1,215 sq ft | 01 | 101 to 1101, including 201 and 701 | 11 | 11′6″ × 17′1″ |
| 3 BHK Type 2 | 1,244 sq ft | 02 | 102 to 1102, including 202 and 702 | 11 | 11′6″ × 17′1″ |
| 3 BHK Type 2-A | 1,285 sq ft | 03 | 103 to 1103, including 203 and 703 | 11 | 11′6″ × 18′6″ |
| 4 BHK Type 1 | 1,746 sq ft | 04 + 05 | 204 and 704 only | 2 | 11′4″ × 16′5″ |
That is 53 homes across the eleven floors drawn so far. Carpet areas and room sizes are from the developer’s working drawings, which note that they may change once final column positions are fixed. The binding figures are the ones in your registered agreement for sale, and the piece on carpet area explains how to read them.
What separates the 3 BHK plans
Type 1, 1,121 sq ft
The most compact plan, and the only one with a pooja ghar set off the living room; the other layouts have a pooja area. It also has the largest entrance lobby of any 3 BHK, 8′2″ × 6′3″, so the front door opens into a proper hall. The living room is 16′4″ × 11′4″. The largest bedroom, 13′5″ × 11′0″, has a walk-in wardrobe and its own toilet, and the second bedroom is close behind at 13′5″ × 10′6″. There is one living-room balcony and one walk-in wardrobe.
Type 2-B, 1,198 sq ft
A corner layout with the balcony opening off an 11′4″ × 16′5″ living room. Two of the three bedrooms have walk-in wardrobes, and one of those bedrooms runs to 15′3″. The trade is the kitchen: at 9′0″ × 8′0″ it is the smallest of the six plans.
Type 2, 1,215 and 1,244 sq ft
Positions 01 and 02 are both called Type 2 and share a great deal: the same 11′6″ × 17′1″ living room, the same 10′0″ × 9′0″ kitchen, the same 11′0″ × 14′5″ master bedroom and the same two balconies. The difference is the second bedroom. In the 1,215 plan it is 10′6″ × 15′11″, the longest bedroom in any 3 BHK in the building, with no walk-in wardrobe. In the 1,244 plan it is 10′6″ × 13′9″ and comes with its own 5′1″ × 8′0″ walk-in wardrobe. The extra 29 sq ft buys a second wardrobe room at the cost of 2′2″ off the length of the bedroom.
Type 2-A, 1,285 sq ft
The largest 3 BHK. The living room stretches to 11′6″ × 18′6″, the dining area to 12′0″ long, and the dry balcony beside the kitchen is 4′1″ × 10′0″, the biggest of the 3 BHK plans. Two bedrooms have walk-in wardrobes, and there are two balconies.
Who each one suits
None of these is a better home than the others in the abstract. They suit different households:
- Type 1, 1,121 sq ft: a family that values a defined entrance and a separate pooja ghar, and needs only one walk-in wardrobe.
- Type 2-B, 1,198 sq ft: a household where two bedrooms need serious storage, and which can live with the smallest kitchen.
- Type 2, 1,215 sq ft: a family that needs one large secondary room, for a teenager, a work desk or a grandparent, and wants two balconies.
- Type 2, 1,244 sq ft: the same living space as the 1,215, for buyers who would rather have a second wardrobe room than a longer bedroom.
- Type 2-A, 1,285 sq ft: anyone who entertains often, or simply wants the largest living and dining space a 3 BHK here offers.
- 4 BHK, 1,746 sq ft: a joint family, or anyone who needs a fourth bedroom. There are only two.
Choosing a stack
Choose the layout first and the floor second, because the layout fixes your position. Positions 01, 02 and 03 run through every floor from the 1st to the 11th. Positions 04 and 05 skip the 2nd and 7th floors, where the 4 BHK takes their place.
If you take a 01, 02 or 03 home on the 2nd or 7th floor, you share the floor with three other homes and the refuge area instead of four other homes. That means fewer front doors on your lobby and an open common area on your floor. Look at both floor plates side by side before you decide which you prefer.
The floor plates carry a north arrow, but the plans issued so far do not show views or what will stand on neighbouring land, and the exact site location is shared on enquiry. Before you settle on a stack, ask to see the site layout and confirm on site how your stack sits to the sun and the view. A floor plan on its own cannot answer either question.
Every room size for all six layouts is on the floor plans page. If you would like the plans as files, the price list when it is released, or a site visit, ask on the contact page.