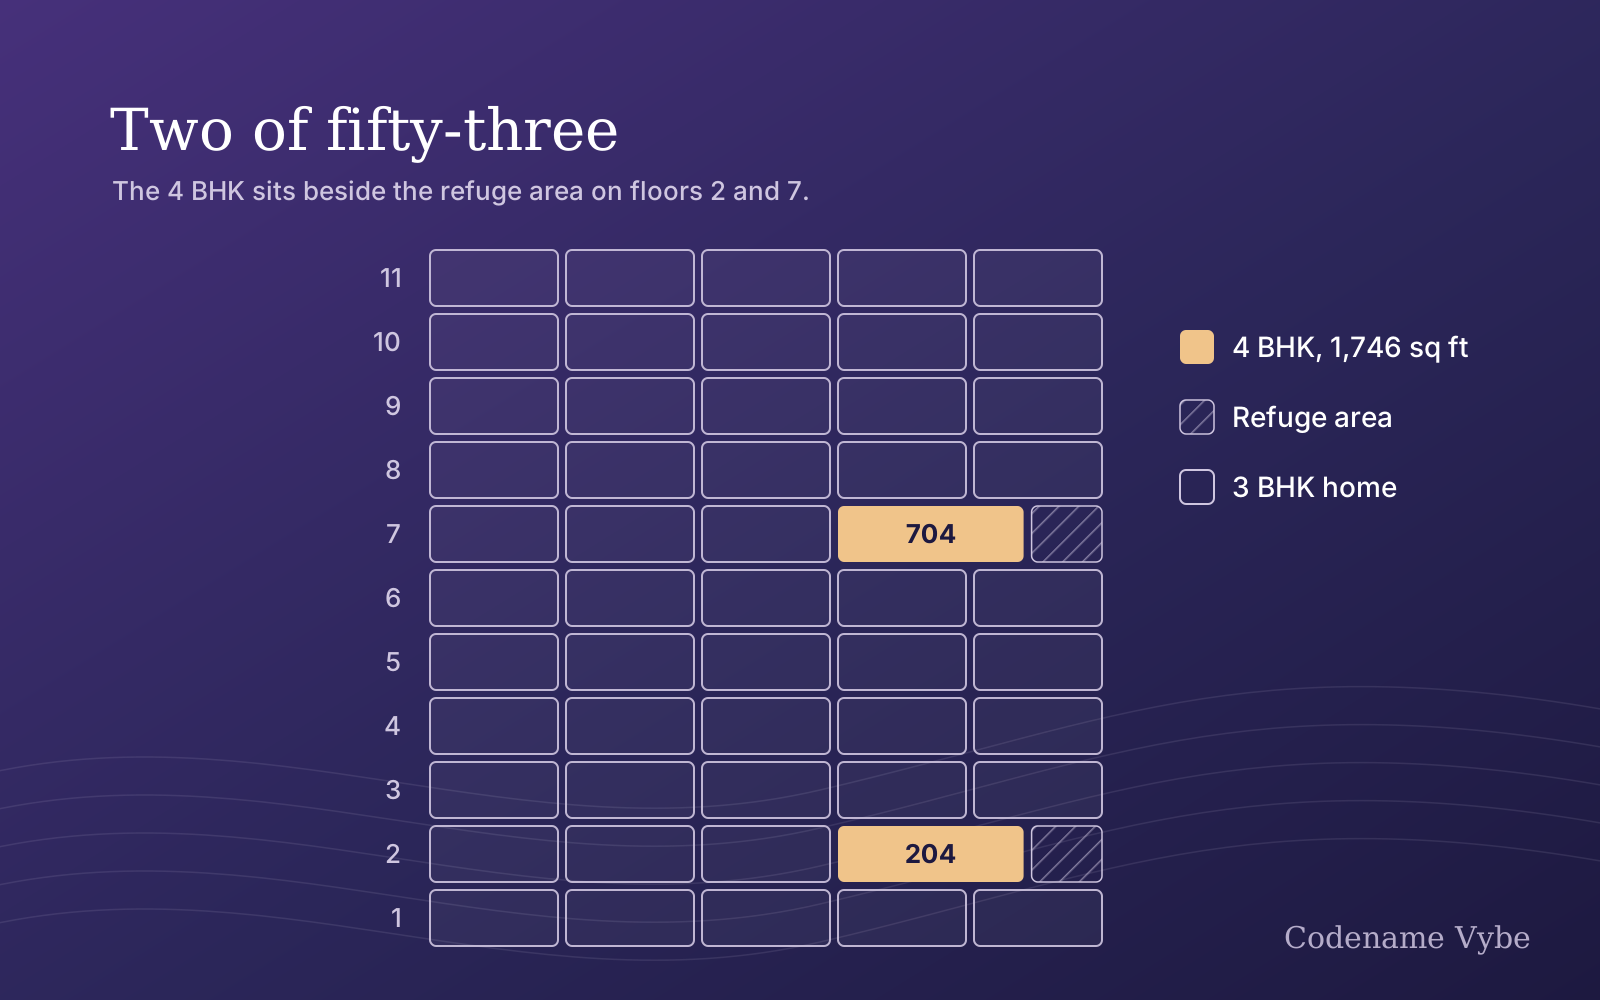
Of the 53 homes on the plans issued so far for A Building, 51 are 3 BHK. The other two are 4 BHK homes of 1,746 sq ft carpet, and they have fixed addresses: 204 on the 2nd floor and 704 on the 7th. There is no 4 BHK on any other floor of the plans. That is not a sales decision. It follows from how the building handles fire safety.
The refuge floors
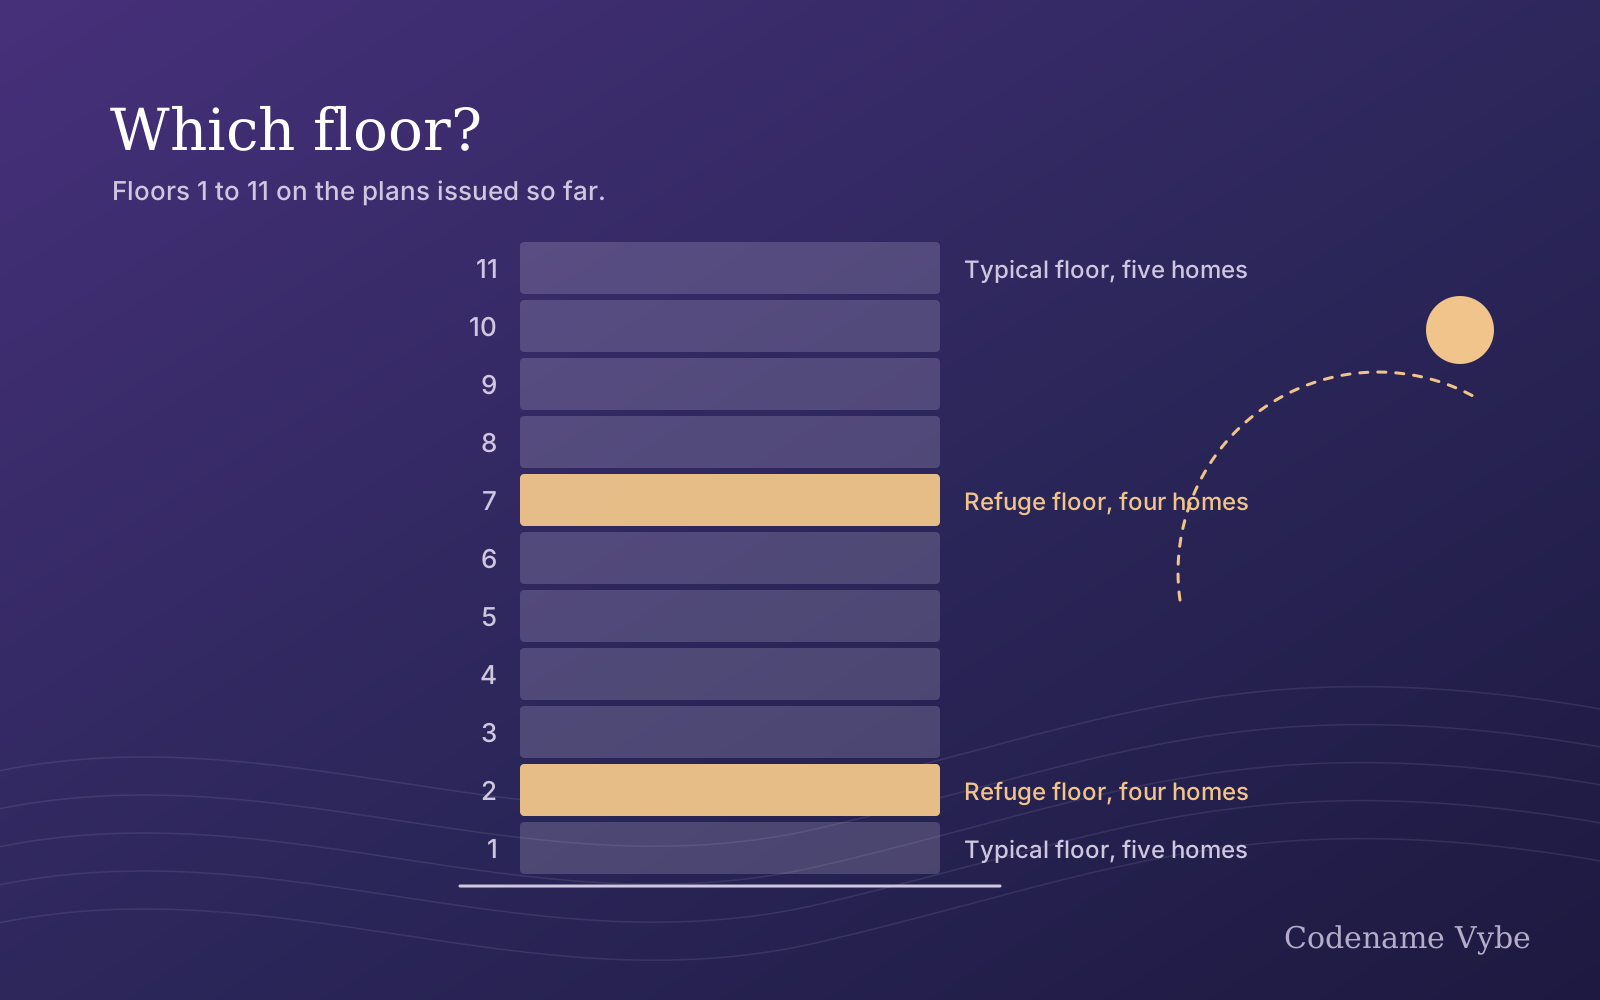
Tall residential buildings have to set aside refuge areas: open, protected spaces on certain floors where residents can wait safely during a fire if they cannot get all the way down the stairs. Where they go is decided by the building rules and the fire department’s approval, not by the sales team. In the plans issued for A Building, the refuge areas are on the 2nd and 7th floors.
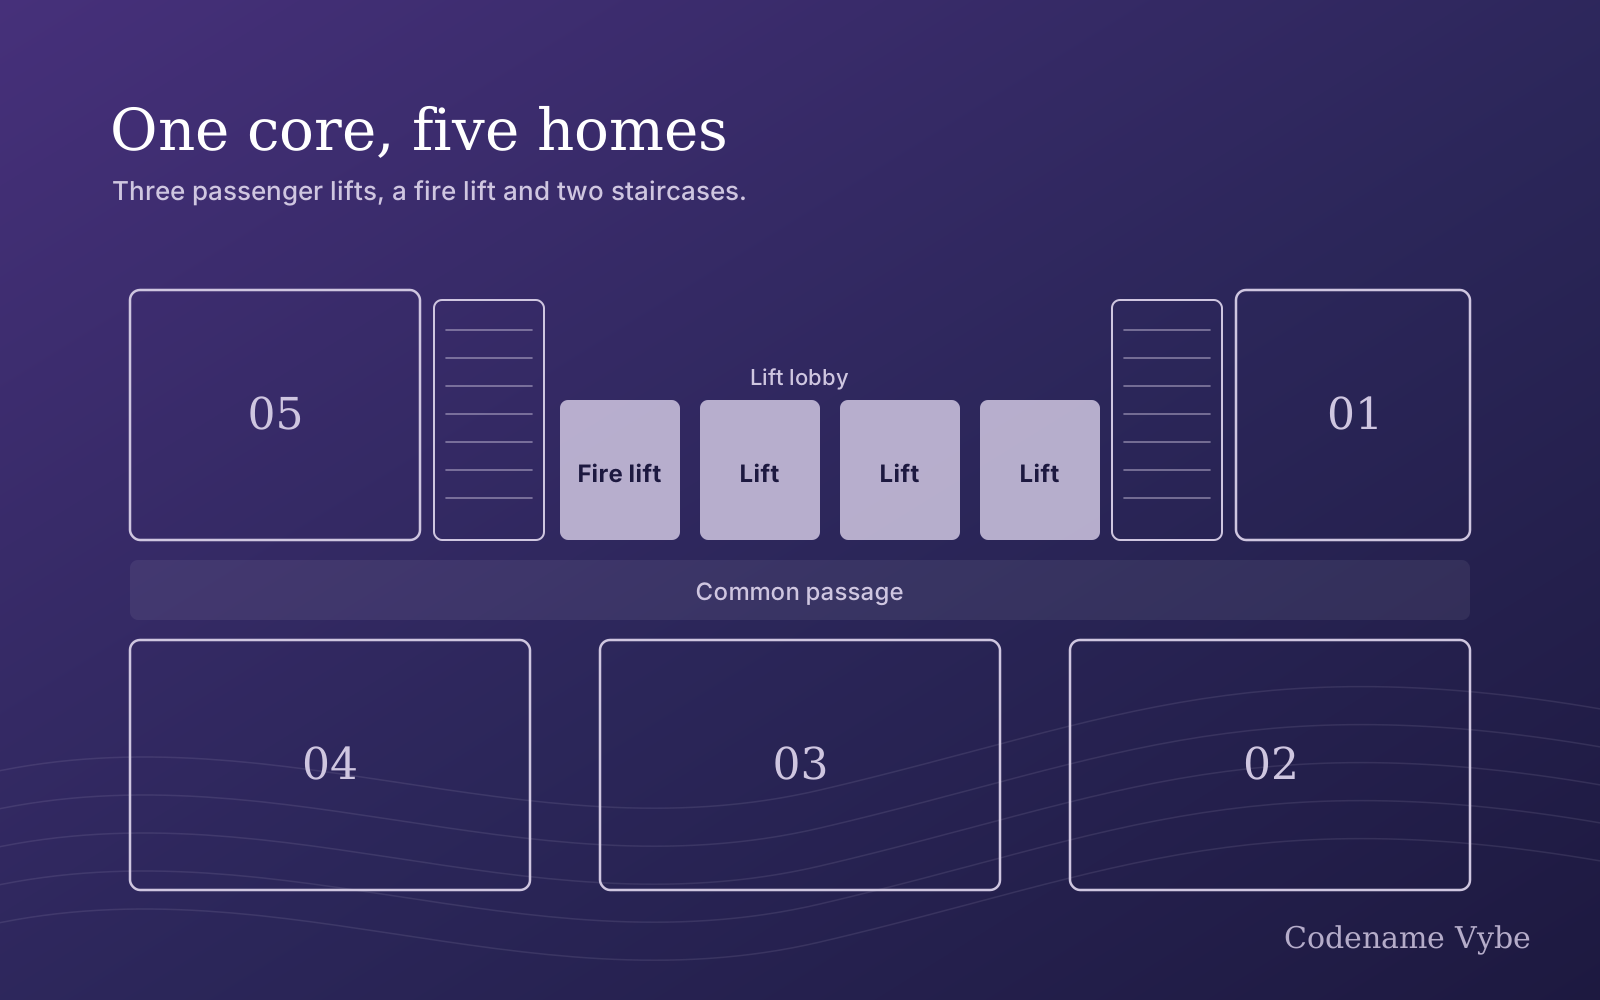
A refuge area takes up floor space that would otherwise be part of a home. On a typical floor, positions 04 and 05 hold a 1,198 sq ft Type 2-B and a 1,121 sq ft Type 1. On the 2nd and 7th floors, those two positions give way to a single 4 BHK beside the refuge area. Positions 01, 02 and 03 carry on unchanged, so those two floors have four homes instead of five.
The arithmetic is worth a look. On a typical floor the 04 and 05 homes add up to 2,319 sq ft of carpet. The 4 BHK is 1,746 sq ft. Part of the difference is the refuge area itself, which is a common area and belongs to no one’s flat.
Living beside a refuge area
In normal times a refuge area is an empty, open space. It is there for emergencies, so it cannot be enclosed, sold, used for storage or absorbed into the neighbouring flat, and a well-run society keeps it clear. For 204 and 704, that means one side of the home sits beside an open common area rather than another apartment.
Three questions are worth putting to the developer before booking: how the refuge area is reached, which is normally from the common staircase and lobby rather than from inside any home; what separates it from the 4 BHK’s rooms; and how the society will be expected to keep it clear. The answers should match the sanctioned plans.
The 4 BHK, room by room
| Room | Size |
|---|---|
| Living area | 11′4″ × 16′5″ |
| Formal seating | 5′5″ × 10′0″ |
| Dining | 10′9″ × 8′6″ |
| Kitchen | 9′8″ × 10′6″ |
| Dry balcony | 8′0″ × 5′1″ |
| Sit-out | 2′6″ × 6′7″ |
| Master bedroom, with walk-in wardrobe | 16′4″ × 11′4″; wardrobe 8′1″ × 4′11″ |
| Bedroom, with walk-in wardrobe | 10′6″ × 15′3″; wardrobe 7′9″ × 4′11″ |
| Bedroom, with walk-in wardrobe | 11′0″ × 13′5″; wardrobe 5′5″ × 7′10″ |
| Bedroom | 10′6″ × 10′0″ |
| Toilets (4) | 8′1″ × 5′11″, 6′9″ × 6′1″, 5′1″ × 7′10″ (2) |
| Balconies (2) | 5′1″ × 11′4″, 11′4″ × 5′1″ |
| Entrance lobby | 5′5″ × 7′10″ |
| Pooja area | Yes |
A few things stand out.
- A toilet for every bedroom, four in all, and walk-in wardrobes in three of the four bedrooms.
- Three places to sit, not one. Besides the 11′4″ × 16′5″ living room there is a formal seating area and a separate 10′9″ × 8′6″ dining room, which makes it easier for two generations to use the home at the same time.
- The largest kitchen in the building. At 9′8″ × 10′6″ it is roughly 101 sq ft, against 90 sq ft in the biggest 3 BHK kitchens, with an 8′0″ × 5′1″ dry balcony beside it.
- A master suite. At 16′4″ × 11′4″ the master bedroom is the largest bedroom in the building, with an 8′1″ × 4′11″ walk-in wardrobe.
If you have looked at the 1,198 sq ft Type 2-B, the 4 BHK will feel familiar. Its living room, entrance lobby, one of its balconies, its three secondary bedrooms and their two walk-in wardrobes are the same sizes as in the Type 2-B plan. What the 4 BHK adds is the master suite, the formal seating, the separate dining room, a larger kitchen and dry balcony, a second balcony and the sit-out. The comparison of all six layouts sets the Type 2-B alongside the others.
204 or 704
The two homes share the same plan, and both are on floors with four homes rather than five. The choice between them is a choice of floor. The 2nd floor is close enough to the ground that the stairs are a practical everyday option and a lift breakdown is a small inconvenience. The 7th floor puts more height between you and the ground. The plans issued so far do not show views or what will stand on neighbouring land, so ask about both before deciding.
As with every plan here, the carpet area and room sizes are from the developer’s working drawings, which note that they may change once final column positions are fixed. The binding figures are the ones in your registered agreement for sale.
If you are considering one
With two in the plans, availability is the first question, ahead of price. The price list has not been published, and a MahaRERA registration number has not yet been published for the project either, so no money should change hands for now. The guide to checking MahaRERA explains why.
The full room schedule is on the floor plans page. If you would like to be told when the 4 BHK price list is released, or to arrange a site visit, leave your details on the contact page.