Most buyers read a floor plan from the front door inwards. It is worth spending a few minutes on the part outside the front door too, because that is the part you will use every single day: the lift lobby, the staircases and the passage that connects them to your home.
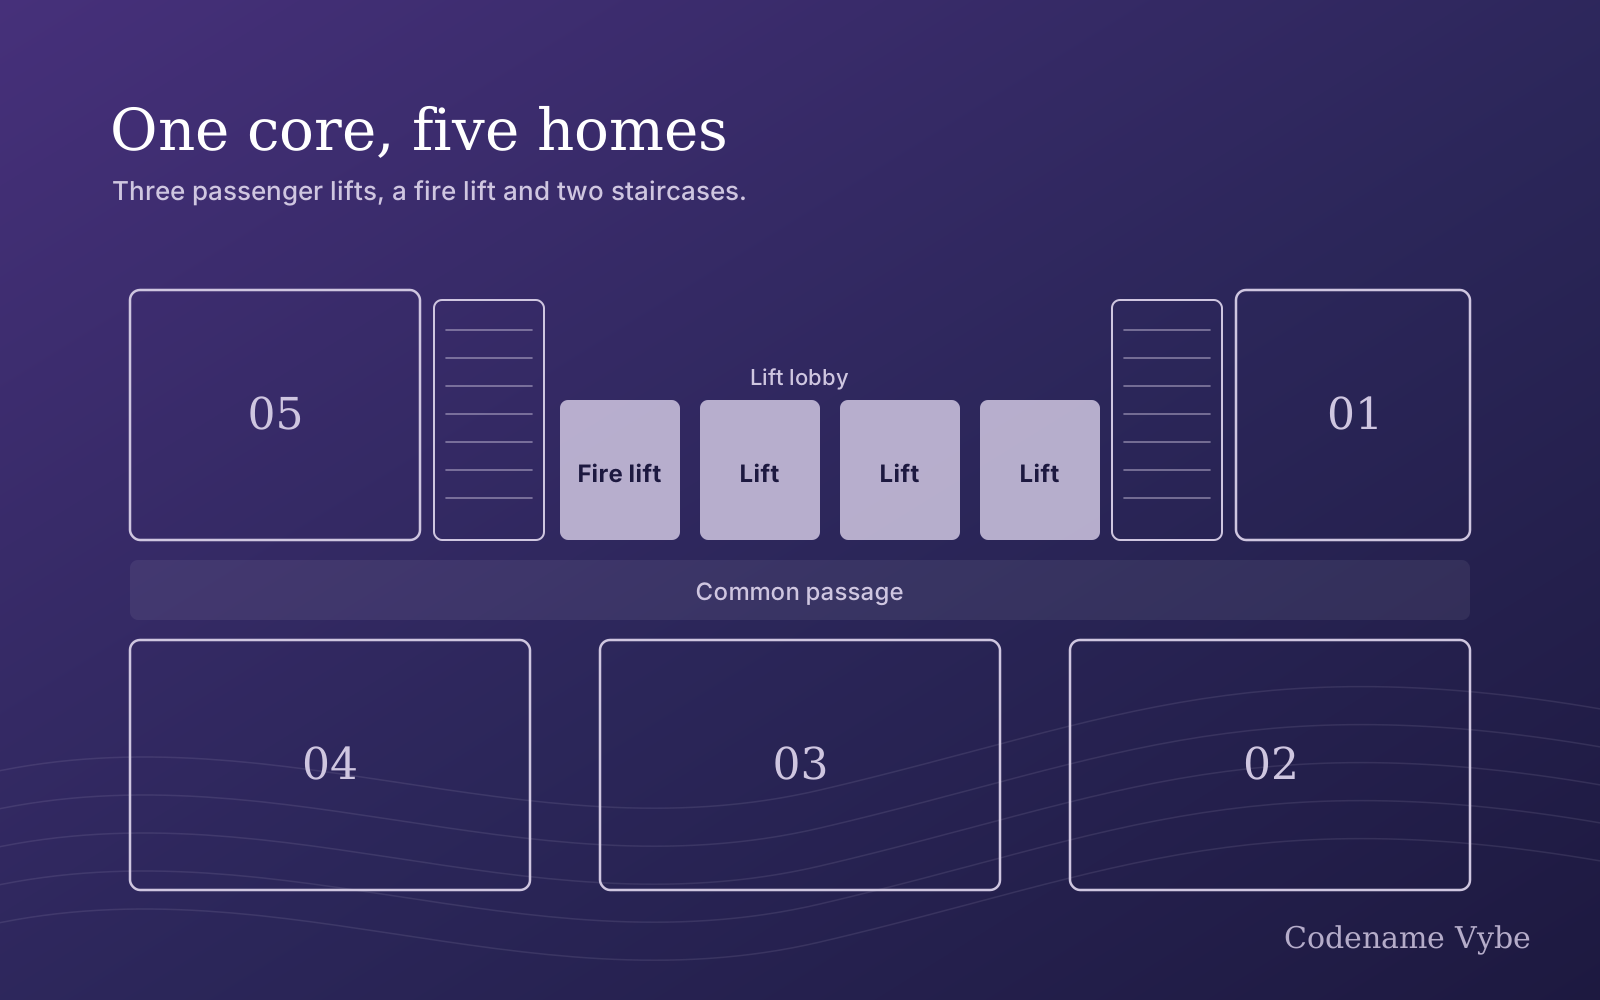
The plans issued so far for Codename Vybe show one core for A Building, serving five homes on a typical floor around a central lobby. Here is what it contains and what it means in practice.
What the plan shows
- Three passenger lifts, each marked 6′9″ × 7′9″ on the plan.
- A fire lift, marked 7′9″ × 7′6″, slightly larger in area than each passenger lift.
- Two staircases, one of them a fire staircase, with pressurisation shafts.
- A 6′6″ wide common passage, a little under two metres, linking the lifts and stairs to the homes.
The sizes on the drawing describe the space drawn for each lift. The size of the car inside, its capacity in persons, its speed and its make are not in the documents released so far.
Homes per lift, worked out
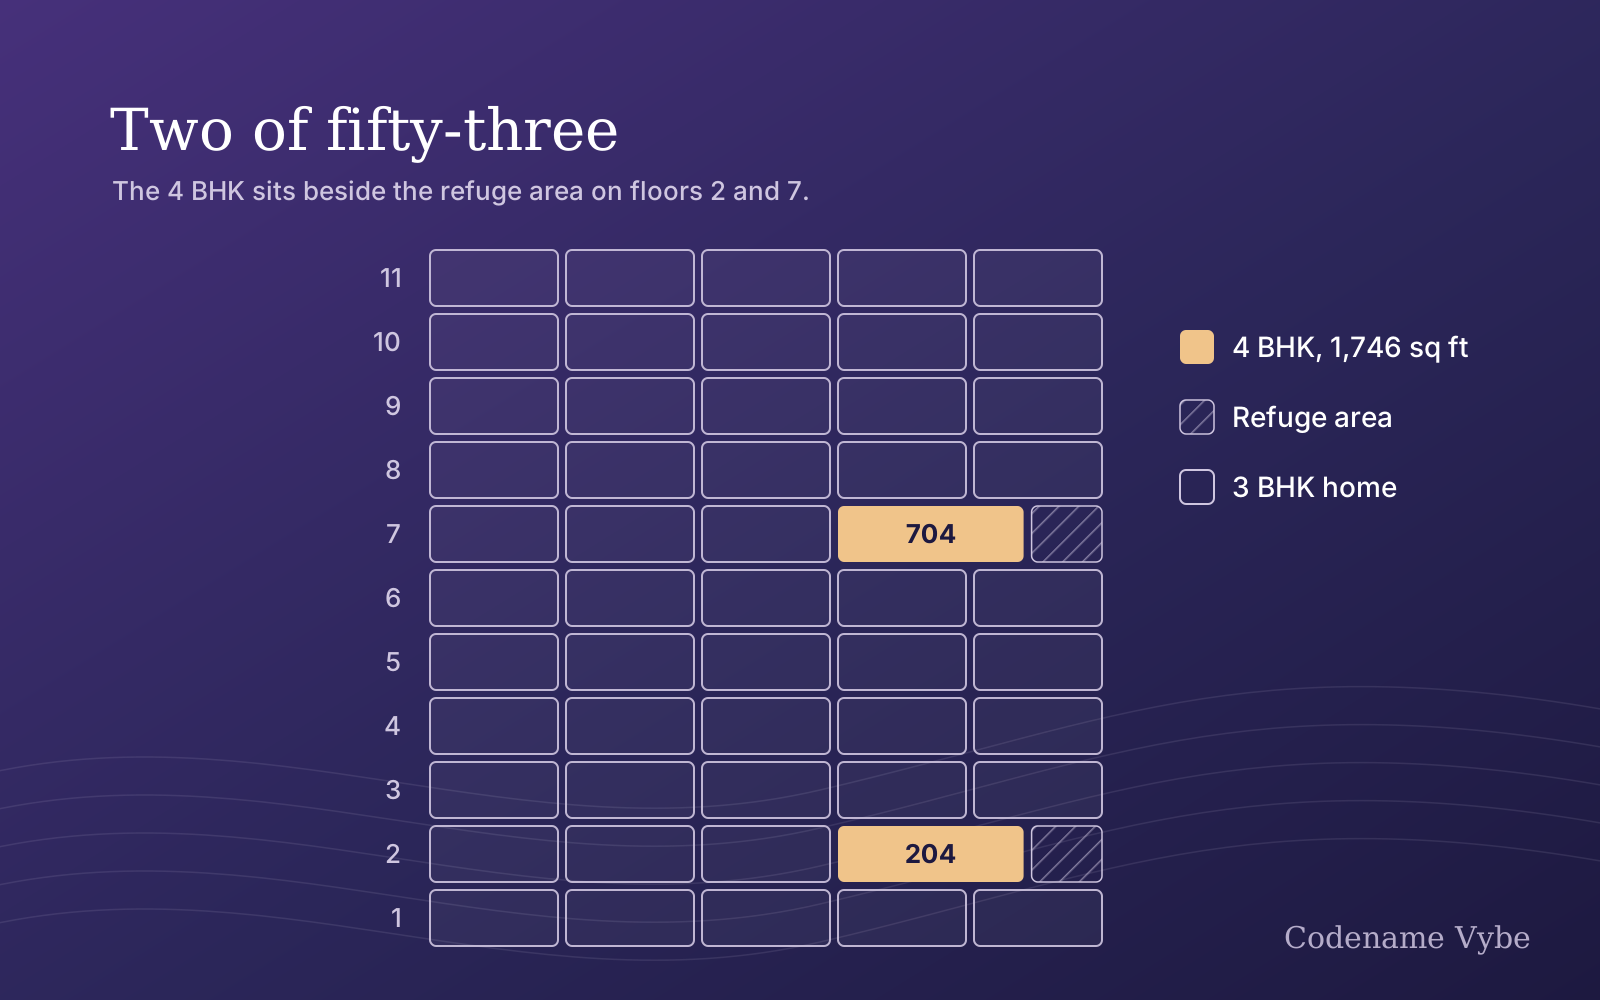
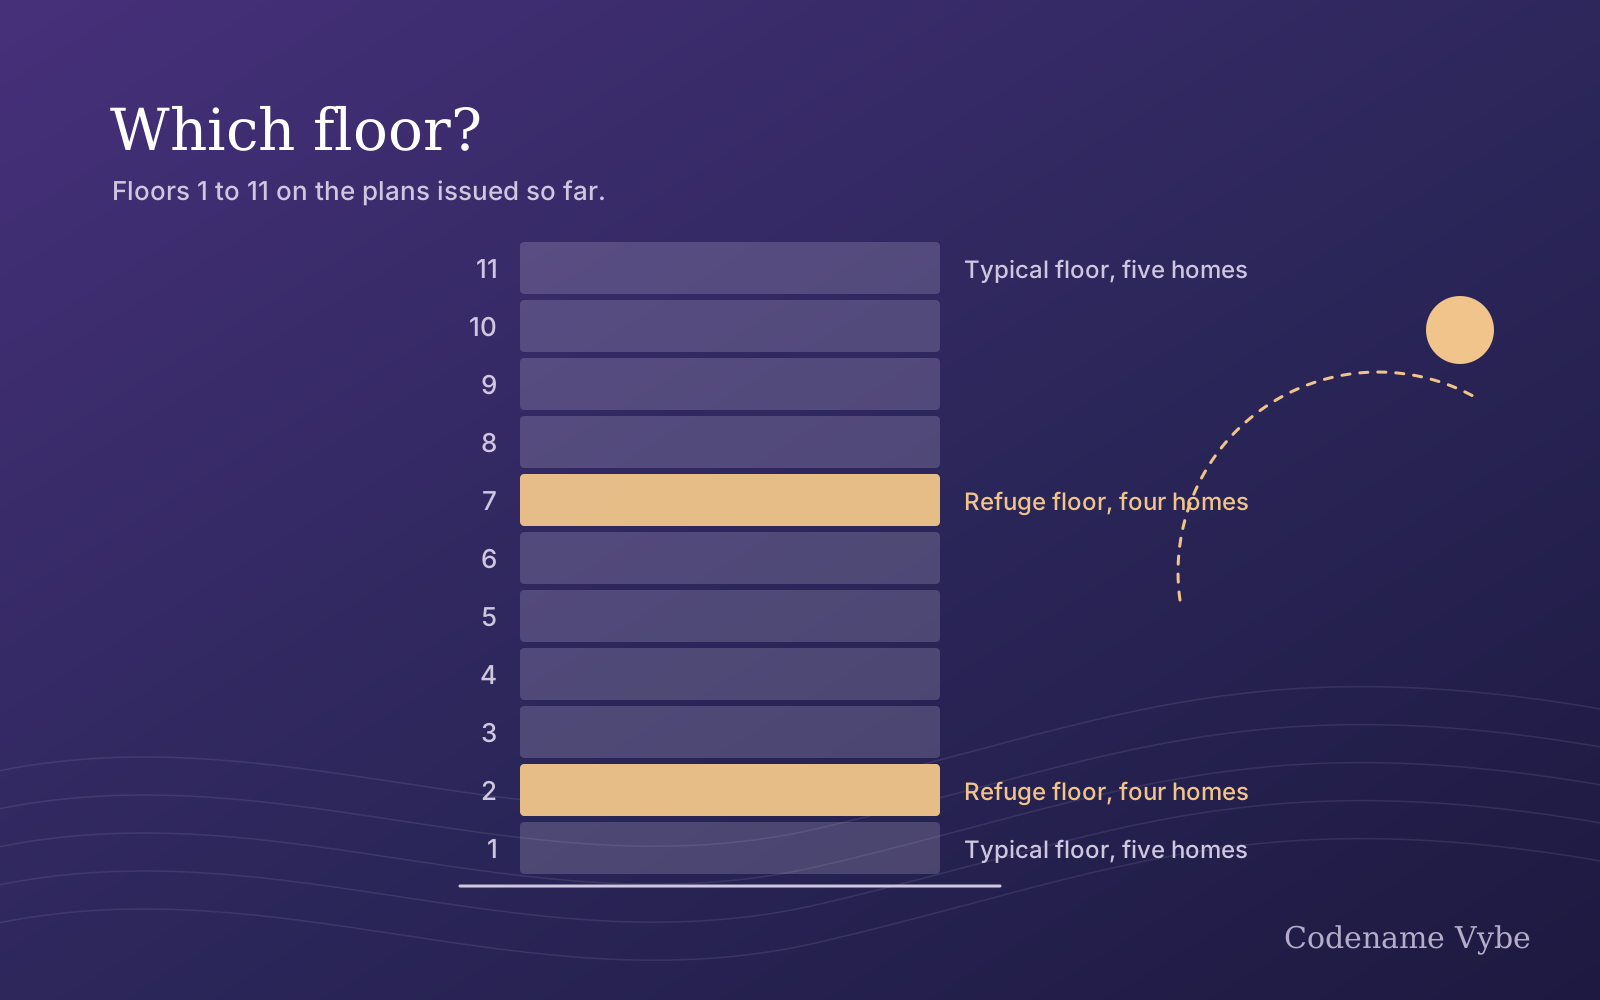
A typical floor, meaning the 1st, the 3rd to 6th and the 8th to 11th, has five homes. The 2nd and 7th floors carry the refuge areas and have four. Across the eleven floors drawn so far, that is 53 homes.
With three passenger lifts, that works out at about 18 homes per passenger lift. Count the fire lift as well and it is about 13 per lift. On any one floor the picture is simpler: five front doors and three passenger lifts.
Two cautions. First, the plans issued so far cover floors 1 to 11 only. If the building rises higher, the homes on those floors share the same lifts and the ratio changes; the final floor count will be in the sanctioned plans. Second, a ratio is not a waiting time. How long you wait depends on the speed and capacity of the lifts, how their controls answer calls, and how many levels they serve, including any parking levels. None of that has been published, so this article does not guess at it.
What it means on an ordinary day
- Mornings. Most of a building leaves within the same couple of hours, for school and for work. That is when the number of lifts matters most, and three passenger lifts for five homes a floor is a sensible starting point. Ask about capacity and speed before treating it as an answer.
- Maintenance days. Lifts are serviced regularly and stop occasionally. With three passenger lifts, one out of service still leaves two, which matters more than most buyers expect.
- Moving in. Furniture, appliances and kitchen fittings all come up the core. The fire lift is slightly larger than the passenger lifts, and in many buildings it also runs as a service lift in normal times. Whether it will here is a question for the developer and, later, the society.
- The passage. At 6′6″ wide there is room for two people to pass with shopping, or for a sofa or a wheelchair to turn.
- The neighbours. Five front doors share each lobby, and four on the 2nd and 7th floors. That keeps the traffic past your door low.
The fire core, briefly
Two parts of the core are there for emergencies. The fire lift is built so that firefighters can take control of it during a fire, when ordinary lifts should not be used. The fire staircase is enclosed and served by pressurisation shafts, which push fresh air into the stairwell so it stays at a slightly higher pressure than the floors around it. That keeps smoke out of the escape route. The second staircase gives a second way down.
On the 2nd and 7th floors, the refuge areas give residents a protected place to wait if they cannot get down. The piece on the two 4 BHK homes explains how those floors are laid out.
Questions to ask before you book
- What is the capacity of each passenger lift, in persons, and its rated speed?
- Which levels does each lift serve, including parking and the terrace?
- Will the fire lift be available for everyday use or for moving furniture, and on what terms?
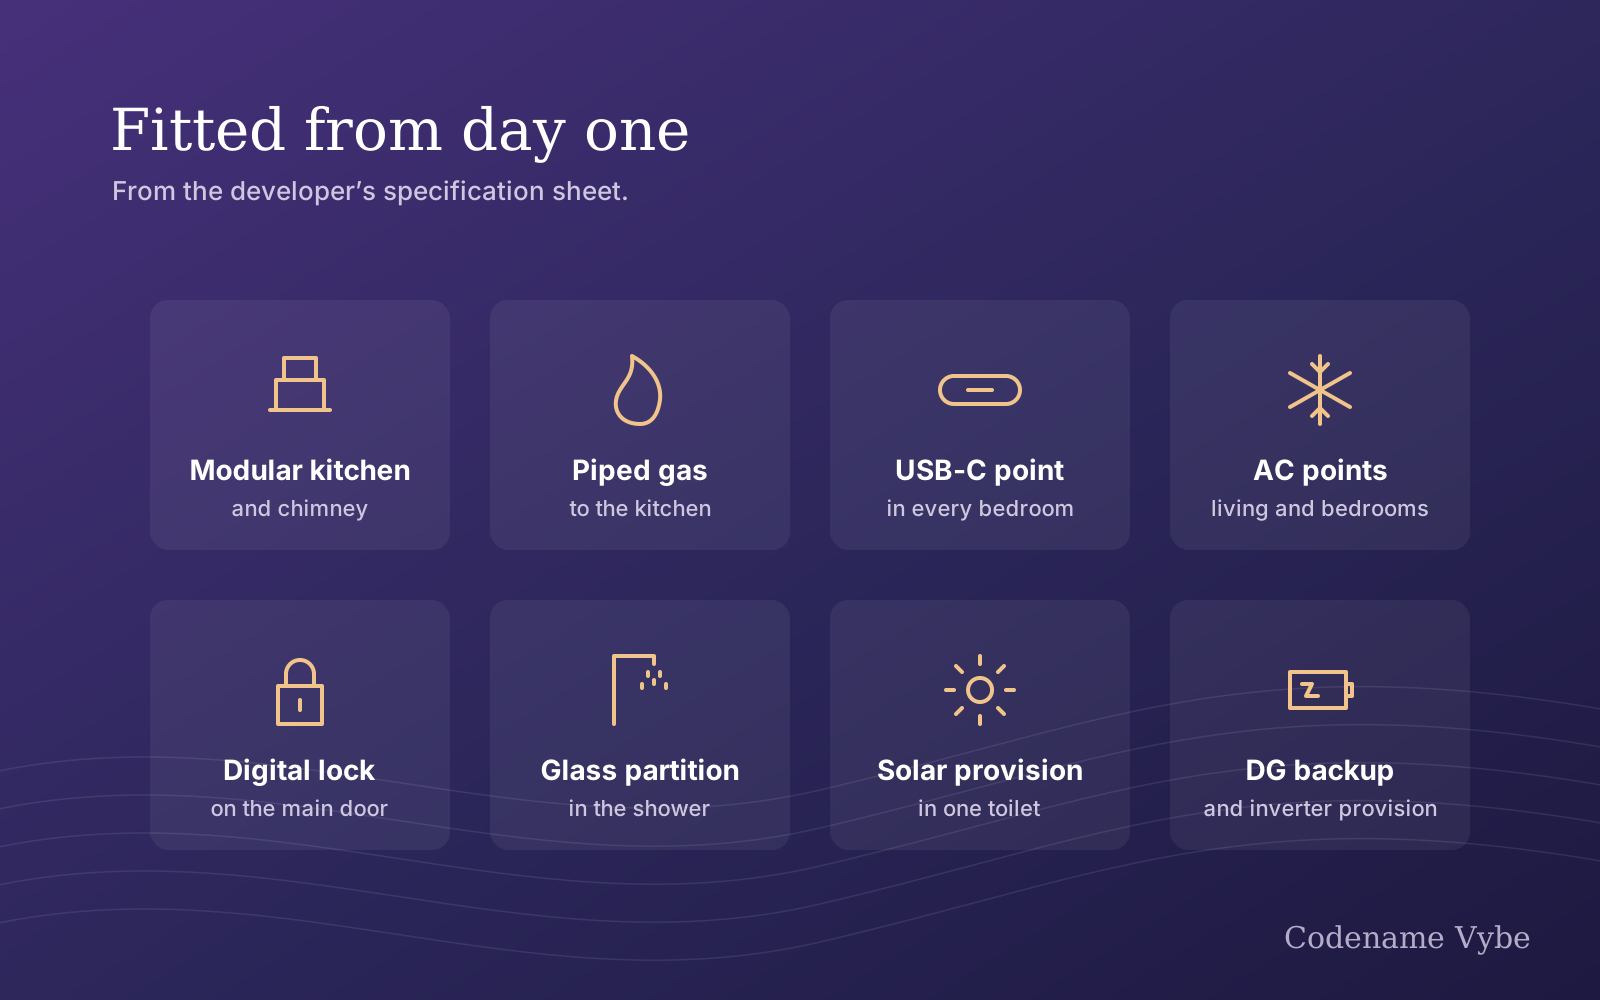
- Are the lifts on the DG backup, and is that separate from the 2 kV backup listed for each flat? The specifications page lists what each home gets.
- Who maintains the lifts after handover, and how is that contract reflected in the maintenance charges?
- If the building goes above the 11th floor, how many homes in total will share this core?
Good answers to these are worth more than a brand name on a brochure. The walk through the specification sheet covers the power backup in more detail.
Both floor plates are on the floor plans page. If you would like the plans, the price list when it is released, or a site visit, ask on the contact page.