Once you have settled on a layout at Codename Vybe, the next decision is the floor. The plans issued so far for A Building run from the 1st floor to the 11th, and the choice is narrower than it looks. The layout you pick already fixes your position on the floor and, for two of the five positions, rules out two floors altogether. This guide works through what the plans show and what they leave for you to check.
What the plans cover
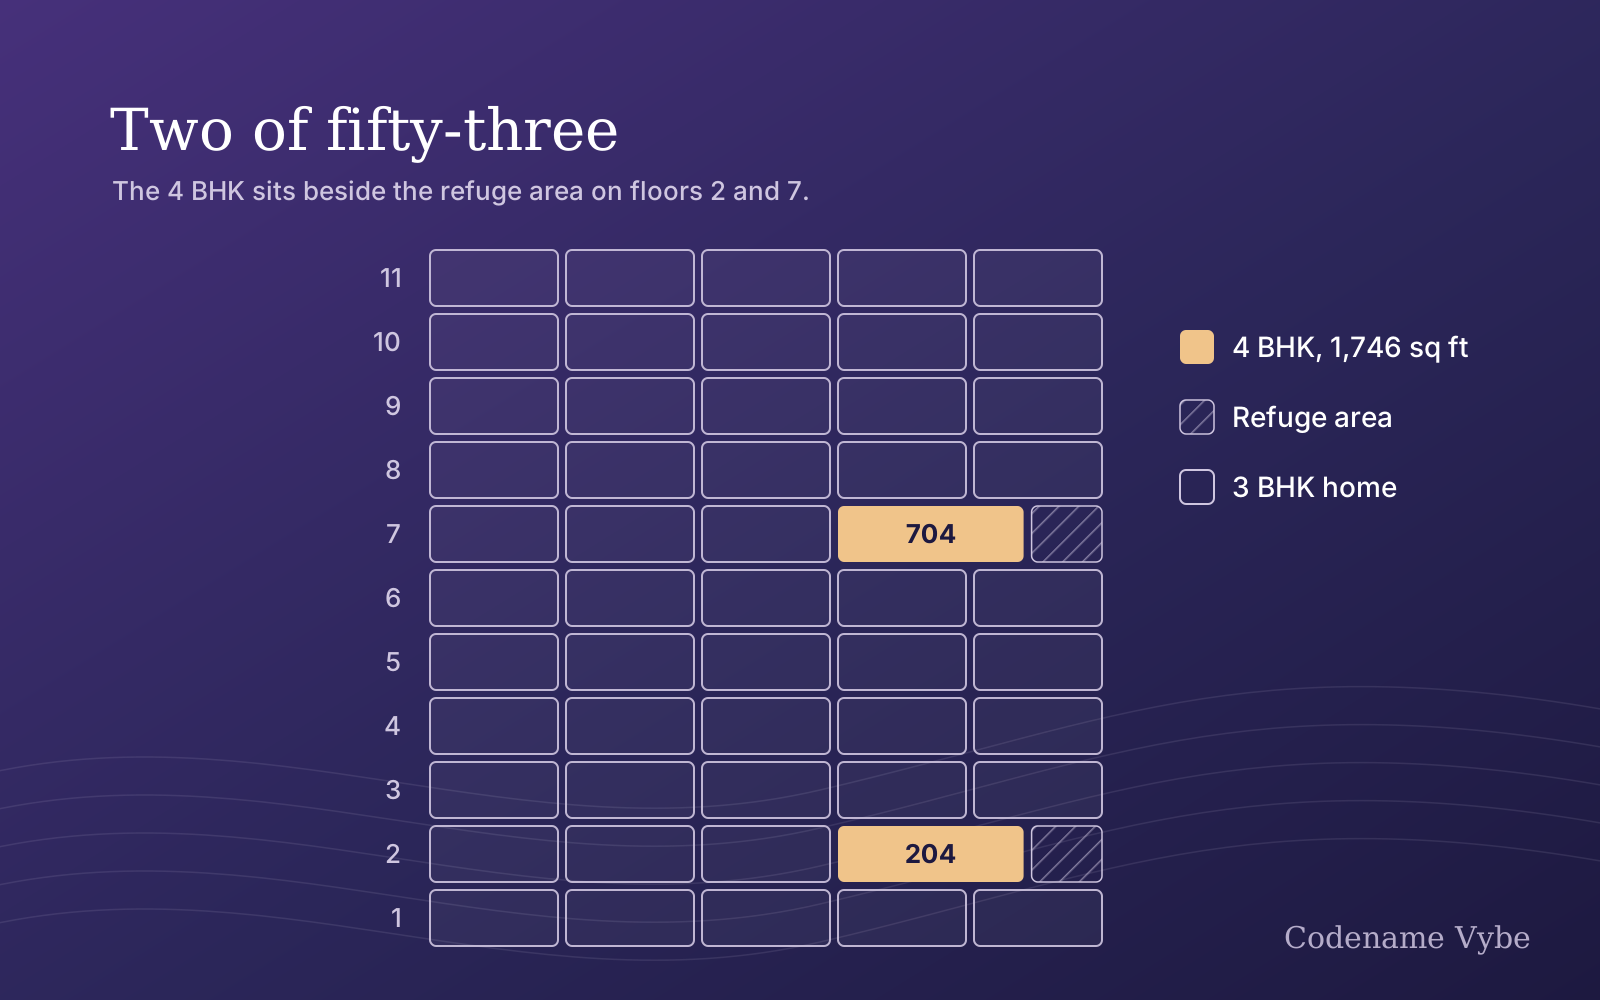
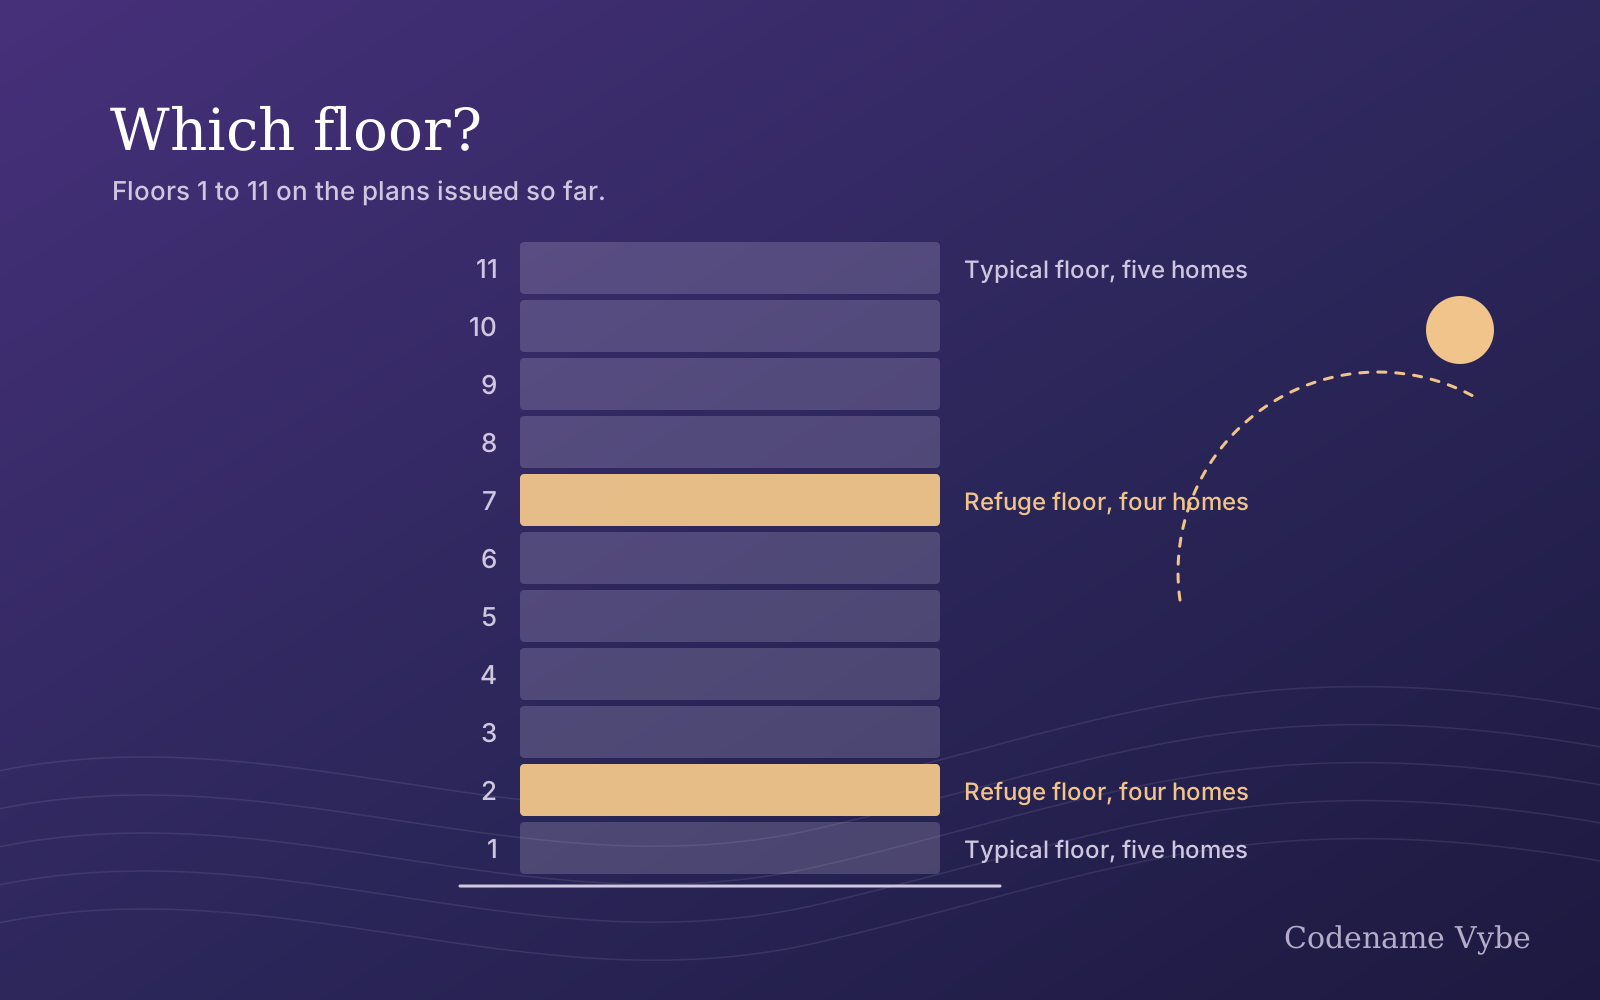
A Building has two kinds of floor on the plans issued so far. Nine are typical floors with five homes each. The 2nd and 7th floors carry the building’s refuge areas and have four homes each, one of which is a 4 BHK.
| Floors | Homes on the floor | What is there |
|---|---|---|
| 1st, 3rd to 6th, 8th to 11th | 5 | Positions 01 to 05, all 3 BHK |
| 2nd and 7th | 4 | Positions 01 to 03, one 4 BHK and the refuge area |
That is 53 homes in all. The plans stop at the 11th floor. If the building rises higher, the final floor count will be in the sanctioned plans, so do not assume the 11th is the top floor until you have seen them.
Your layout decides your position
The last two digits of every unit number are its position, and each position is a vertical stack of the same layout. So you choose a floor within a stack, not across the building.
| Position | Layout | Carpet | Floors available | Balconies, besides the dry balcony |
|---|---|---|---|---|
| 01 | 3 BHK Type 2 | 1,215 sq ft | All eleven | Two |
| 02 | 3 BHK Type 2 | 1,244 sq ft | All eleven | Two |
| 03 | 3 BHK Type 2-A | 1,285 sq ft | All eleven | Two |
| 04 | 3 BHK Type 2-B | 1,198 sq ft | Nine, not the 2nd or 7th | One |
| 05 | 3 BHK Type 1 | 1,121 sq ft | Nine, not the 2nd or 7th | One |
Two things follow. If you want the 1,198 or the 1,121 sq ft home, you are choosing among nine floors, not eleven. And if you want the 4 BHK, the only floor decision is 204 or 704, which the piece on the two 4 BHK homes covers.
The balcony count matters more than it seems at this stage. Positions 01, 02 and 03 each have two balconies, so the outlook from your floor counts in two places rather than one.
A typical floor or a refuge floor
If your layout is in position 01, 02 or 03, the 2nd and 7th floors are open to you. The home itself is the same as on a typical floor. What changes is the floor around it.
- Fewer neighbours. Four front doors share the lobby instead of five.
- An open common area on your floor. The refuge area is an emergency space. It has to stay clear, and it cannot be enclosed, sold or used for storage.
- A protected place to wait during a fire, on your own floor.
Look at the refuge floor plan beside the typical one before you decide, and ask how the refuge area is reached and how the society will be expected to keep it clear.
Lower floors and higher floors
There is no right answer here, only trade-offs that weigh differently for different households.
The lower floors
- The stairs are a practical everyday option. That helps on lift maintenance days, and suits anyone who would rather not depend on a lift.
- More of what happens at ground level reaches you: voices, vehicles, deliveries, and dust from any construction nearby.
- Privacy from the ground and from neighbouring buildings depends on what stands around the plot, which the plans do not show.
The upper floors
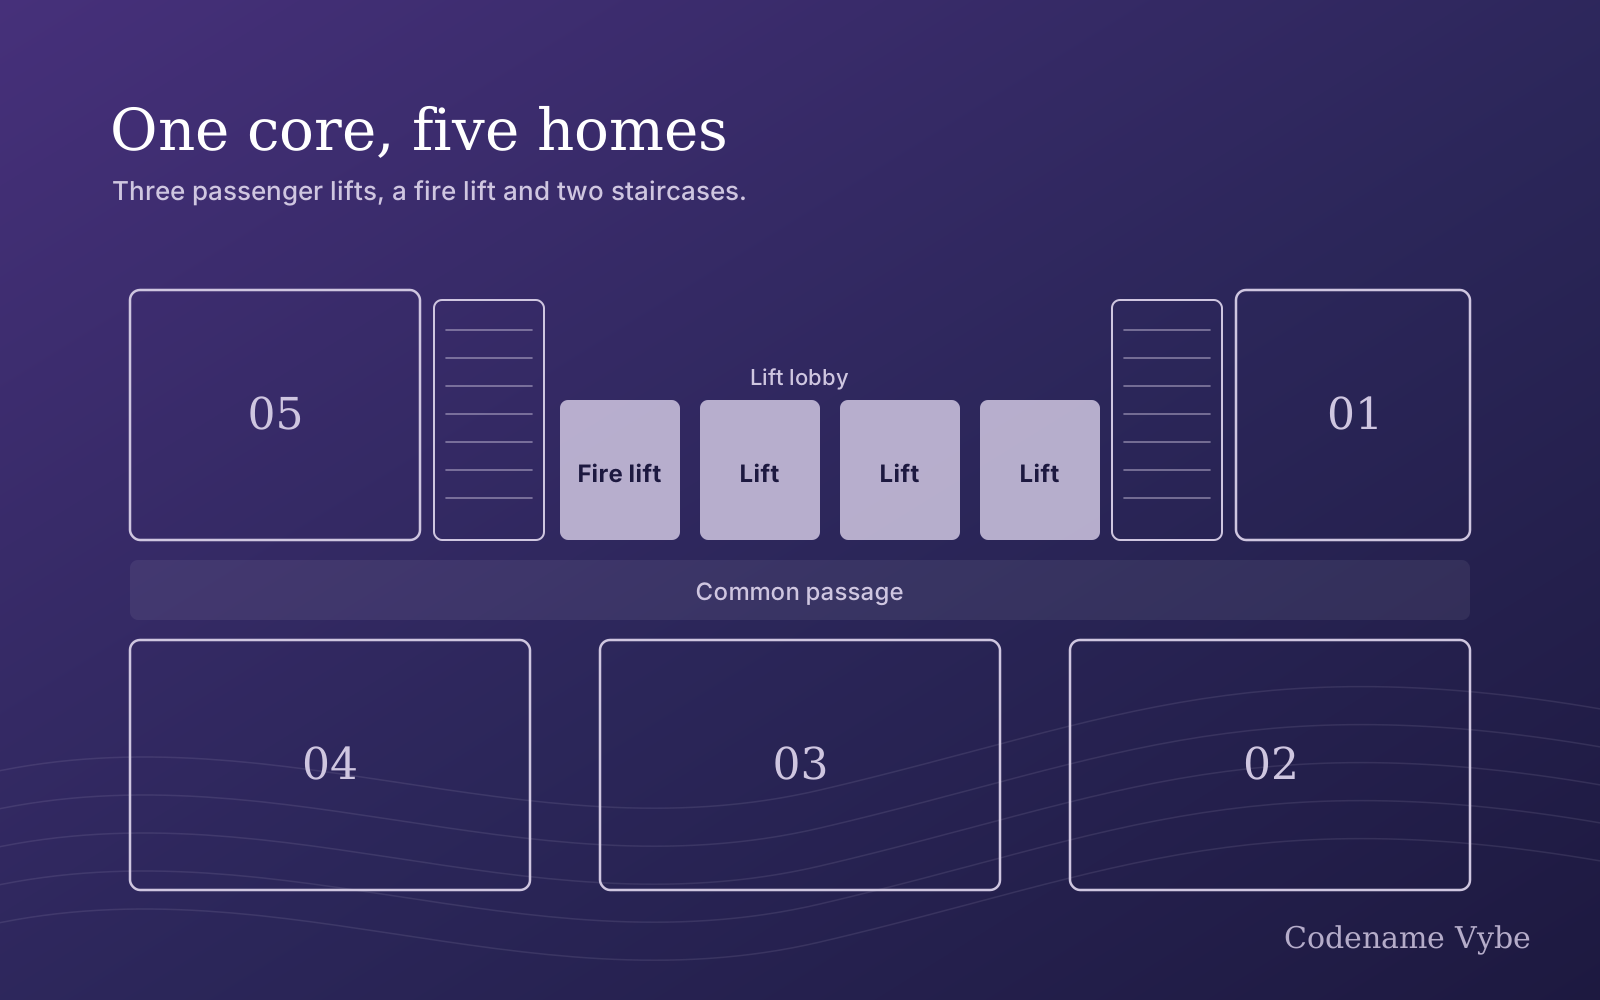
- More reliance on the lifts. Three passenger lifts and a fire lift serve one core, so a passenger lift out of service still leaves two. The article on the lift core lists the questions to ask about capacity, speed and backup power.
- Usually more distance from street noise and dust, though that depends on what surrounds the building.
- Something above you. The developer shows rooftop amenities, a landscaped rooftop with a pergola and seating, on the amenities page. If you are looking at whichever floor ends up highest, ask what will sit directly over your rooms, and how the roof will be waterproofed and insulated.
Price can vary by floor as well. Some projects add a floor-rise charge above a certain level. No price list has been published for Codename Vybe, so ask whether one will apply, from which floor, and how it is worked out, and get the answer in writing with the price list.
Sun, views, noise and the land next door
These are the questions a floor plan cannot settle. Both A Building floor plates carry a north arrow, so you can see how the drawing is oriented. What the arrow cannot tell you is how much sun a room will actually get once neighbouring buildings, trees and the building’s own balconies are in place, what each window will look at, or how far sound carries from the nearest road. The exact site location is shared on enquiry. Confirm all of this on site, at more than one time of day.
- Which way does my stack face, and which rooms get morning or afternoon sun? Check it standing on the plot, not only on the drawing.
- What can be seen from my floor today, and what is planned or permitted on the neighbouring land? A view across an open plot lasts only until that plot is built on.
- Where are the nearest roads, and which side of the building do they run along?
- Which of my rooms share a wall with the lift shafts, the staircases or the common passage?
- Where will the main entrance, the driveway, the amenities and any service areas sit in relation to my stack?
- Will a floor-rise charge apply to the floor I want?
As with every plan here, carpet areas and room sizes come from the developer’s working drawings, which note that they may change once final column positions are fixed. The binding figures are the ones in your registered agreement for sale.
Both floor plates and every room size are on the floor plans page. If you would like to talk through a particular stack, or walk the site to judge sun and views for yourself, get in touch here.